Bren Ananta master plan image
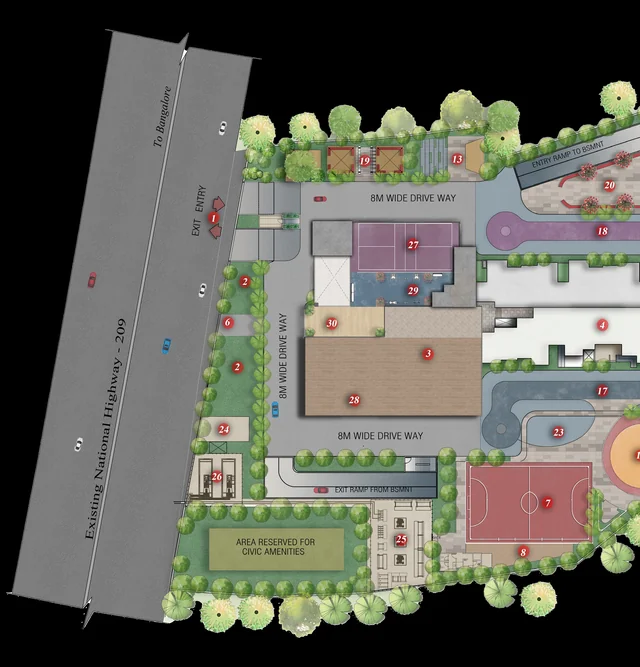
The Bren Ananta master plan organises the 3.2-acre parcel as a single, internally-walkable community with NH-209 on the west and the proposed bypass on the east. Vehicle entry is on the NH-209 side via the entry-and-exit gateway, with an 8 m wide driveway looping inside the perimeter and a separate ramp servicing both basement levels.
Planning overview - vehicular separation, central clubhouse
The two residential towers sit toward the eastern and western edges of the parcel, with Club Nirvana, sports courts, and the communal landscape filling the centre. A pedestrian-only zone connects the towers to the clubhouse, the swimming pool, and the kids' play areas - no driveway crossings. Bren calls this design intent vehicular separation from free zones.
Existing trees are preserved through the construction phase. Parking is fully covered across Basement 1 and Basement 2 with one car park per apartment in the basic price; additional bays are available subject to inventory.
Master plan key highlights
Site geometry - how the 3.2-acre parcel reads
The Bren Ananta parcel is a near-rectangular plot with its long axis running roughly north-south. The western edge gives the project its NH-209 frontage and the primary vehicular access, while the eastern edge - designated for the future bypass - is treated as a secondary buffer zone with a deeper landscape setback. The northern and southern edges are framed by service road setbacks that double as fire-tender access loops mandated by the BBMP and the Karnataka State Fire Services. The functional consequence: every apartment in both towers maintains either an east-facing aspect toward open landscape or a west-facing aspect toward the NH-209 setback - there is no tower-to-tower facing condition that would compromise privacy or daylight.
Within this envelope, the planners have organised the plot into five concentric zones reading from west to east. Zone 1 is the entry forecourt at the NH-209 boundary, with the security cabin, visitor drop-off, and a screening of avenue trees. Zone 2 is the western tower (Tower 2, G+18) at the head of the western podium. Zone 3 is the central amenity precinct - the Club Nirvana clubhouse, the 25 m swimming pool, the kids' pool, the tennis court, and the futsal court, all on a contiguous landscaped plinth. Zone 4 is the eastern tower (Tower 1, G+24) with its own podium that connects back to the central amenity at podium level. Zone 5 is the eastern landscape buffer along the bypass frontage, designed with native canopy species (rain tree, gulmohar, jacaranda) and a continuous walking-and-jogging loop.
Tower configurations and unit distribution
Tower 1 (Tower B) is a 2B+G+24 high-rise housing the larger inventory share. Each typical floor accommodates a mix of Type 1 (1,668 sq ft) and Type 2 (1,588 sq ft) units arranged around a central core that holds two passenger lifts, one service lift, and the fire-rated staircase. The core-to-unit walking distance is held under 8 metres from the lift lobby to the apartment door - comfortably below the BBMP-stipulated maximum for high-rise residential. Tower 2 (Tower A) is a 2B+G+18 building with a tighter footprint and a per-floor unit count optimised for the same shared core arrangement. Both towers share a common fire-refuge-floor design that complies with NBC 2016 high-rise norms - the refuge floor occurs once every seven habitable floors and provides a clear 15-minute fire-rated assembly area.
The total 217-unit count is split between the two towers in a roughly 60:40 ratio favouring Tower 1, given its taller stack. The mid-floor inventory in either tower carries the most balanced cost-benefit equation - high enough to escape ground-level noise and low enough to avoid the wind and lift-wait penalties of the upper-most floors. Booking sequence at launch typically prioritises mid-floor stacks, with upper-floor and corner-stack inventory commanding a small per-square-foot premium of ₹150–₹250.
Club Nirvana - the freestanding amenity block
The Club Nirvana clubhouse is the master plan's centrepiece. Unlike the typical Bengaluru high-rise convention of squeezing amenities into a single tower-level floor or a podium underside, Bren has dedicated a separate G+3 building to the social and recreational programme. This decision has three measurable consequences for residents. First, noise transmission from the gym, the squash court, the indoor games room, the mini theatre, and the multipurpose hall is structurally isolated from any apartment - a meaningful quality-of-life difference, especially for evening users of the clubhouse. Second, the dedicated structural envelope allows generous floor-to-ceiling heights for sports facilities (the squash court alone requires a clear 5.6 metre internal height), which is impossible to retrofit into a residential floor plate. Third, the clubhouse can be programmed for community events, private functions, and resident gatherings without disturbing apartment ownership rhythms.
The ground floor of the clubhouse hosts the reception, the salon, the creche, and the multipurpose hall with its adjacent terrace and catering kitchen. The first floor consolidates the wellness programme - the gymnasium, the male and female steam and massage rooms, the yoga deck. The second floor concentrates indoor sports - squash court with viewing gallery, two badminton courts, pickleball court, table tennis, billiards, and the indoor games room. The third floor hosts the co-working library and the mini theatre. The clubhouse terrace carries the volleyball court and the outdoor gym.
Parking, fire safety, and basement design
Both basement levels are fully covered, mechanically ventilated, and equipped with the BBMP-mandated fire suppression and detection systems - addressable smoke detectors, wet-riser hydrants at the prescribed intervals, sprinklers across the parking floors, and a dedicated fire-pump room with both jockey and main pumps. The basement ramp gradient is held at the IRC-permitted 1-in-10 for the straight stretch and 1-in-12 on the curved sections, with positive drainage at the ramp foot to prevent monsoon water-ingress into the parking floors.
Each apartment is allocated one covered car park in the basic price, with additional bays available subject to inventory and a per-bay charge captured in the cost sheet. Two-wheeler parking is provided in dedicated zones with separate access points to avoid car-bike conflict at peak times. EV charging infrastructure is provisioned at a representative share of the basement bays at handover, with conduiting and electrical-room capacity sized to allow scale-up to full-fleet EV charging over the project's operational life - a forward-looking design choice that future-proofs the asset against the inevitable EV transition.
Pedestrian movement from the basement to the towers is via dedicated lift lobbies with biometric and card-based access control. Driveway loops are sized for two-way movement of standard sedans and SUVs, with passing bays at the basement-ramp entries for service vehicles, ambulances, and fire tenders. The fire-tender turning radius across the surface driveway has been validated against the standard BBMP 12-metre fire-vehicle template.
Sustainability, water, and waste - the operating-cost layer
Beyond the headline architectural moves, the master plan integrates the sustainability and resource-management layer that determines the long-run operating cost of the community. Bren Ananta is equipped with an on-site Sewage Treatment Plant sized for the 217-unit peak load with a treated-water re-use loop feeding landscape irrigation, flushing systems, and the cooling-tower top-up. The rainwater-harvesting design uses both rooftop collection routed into recharge pits at the basement-rim and a surface-runoff system that channels storm-water through silt-arrest chambers into the percolation network on the eastern setback. The combined effect is a meaningful reduction in dependence on BWSSB-supplied water during the eight months of the year when the catchment is dry.
Solid-waste management is anchored by an on-site Organic Waste Converter that processes the wet-waste fraction into compost usable on the landscape. Dry waste is segregated at source into the BBMP-approved categories - paper, plastic, metal, glass, e-waste, sanitary - with a dedicated material-recovery room at the basement staging the daily collection schedule. The organic-conversion approach reduces the project's dependence on the municipal landfill stream and tightens the resident-side discipline on segregation, which compounds into a measurably cleaner common-area experience over the operating life.
The common-area electrical load is hybridised across a conventional BESCOM supply, a 100% generator backup sized for full per-flat power redundancy (5 KW × 3 phase per apartment), and a solar lighting array on the clubhouse and amenity-block roofs that contributes to the common-area lighting load. The smart-water-meter system at every apartment captures real-time consumption with leak-detection alarms - a meaningful operational dividend, since the typical Bengaluru high-rise loses 8–12% of its inflow to undetected slow leaks across the unit-level plumbing tree, a recurring source of inflated quarterly maintenance bills. The Brennovation suite's resource-management layer is a credible operational foundation for stable maintenance economics across the project's operating life and should be treated as a meaningful differentiator versus the corridor's older inventory base.
Bren Ananta master plan FAQ
How is the Bren Ananta master plan organised?
The 3.2-acre site carries two residential towers and a freestanding G+3 amenity block called Club Nirvana, separated by a landscaped podium. Vehicle circulation is pushed to the perimeter so the central podium reads as a pedestrian-only zone.
How much open space does Bren Ananta have?
More than 75 per cent of the site is reserved for open space - landscaped lawns, walking loops, courtyards, and the central podium. The compact 217-unit count keeps density low for a Kanakapura Road parcel.
What is Club Nirvana at Bren Ananta?
Club Nirvana is a freestanding G+3 amenity block that anchors the master plan. The ground floor carries reception, the first floor holds the wellness zone (gym, yoga, salon), the second floor holds indoor sports (squash, badminton, pickleball), and the third floor holds a co-working library and multipurpose hall.
How are the two towers placed on the Bren Ananta master plan?
Tower 1 (G+24) and Tower 2 (G+18) are set diagonally on the plot so neither tower blocks the other's primary view lines, with the amenity block placed between them at the centre of the podium. The taller tower sits further from the road for acoustic separation.
What sustainability features are built into the master plan?
The master plan includes rainwater harvesting pits, a sewage treatment plant feeding a dual-plumbing irrigation loop, solar provision on the clubhouse roof, and EV-charger conduiting at podium parking level. The final inclusion list is locked at the K-RERA-approved sanctioned plan.
Talk to the Bren Ananta sales team
Request the current cost sheet, floor-plan PDF, and a site-visit slot at Kaggalipura, Kanakapura Road.
Contact us